The Courtyard House
Warm minimalism · Residential concept
XINGANDA · CUSTOM JOINERY & WINDOWS
Custom kitchens, wardrobes and joinery for Australian homes. Your materials, drawings and delivery, coordinated together.

SPATIAL STUDY / DESIGN REFERENCE
Your brief. Your budget. The right materials for your home.
Cabinetry, hardware and surfaces, coordinated from the start.
Xinganda helps Australian homeowners, designers and builders plan custom kitchen cabinets, islands, pantries, laundries, bathroom vanities and walk-in wardrobes. Coordinate your cabinet boards, finishes, hardware and window options, then review design visuals, production CAD drawings and an itemised quotation before manufacture. Sea freight to Australia and Melbourne installation are planned around the agreed project scope.
Meet XingandaKitchens, islands, laundries, vanities and wardrobes.
Coordinated storage and finishes for a complete home.
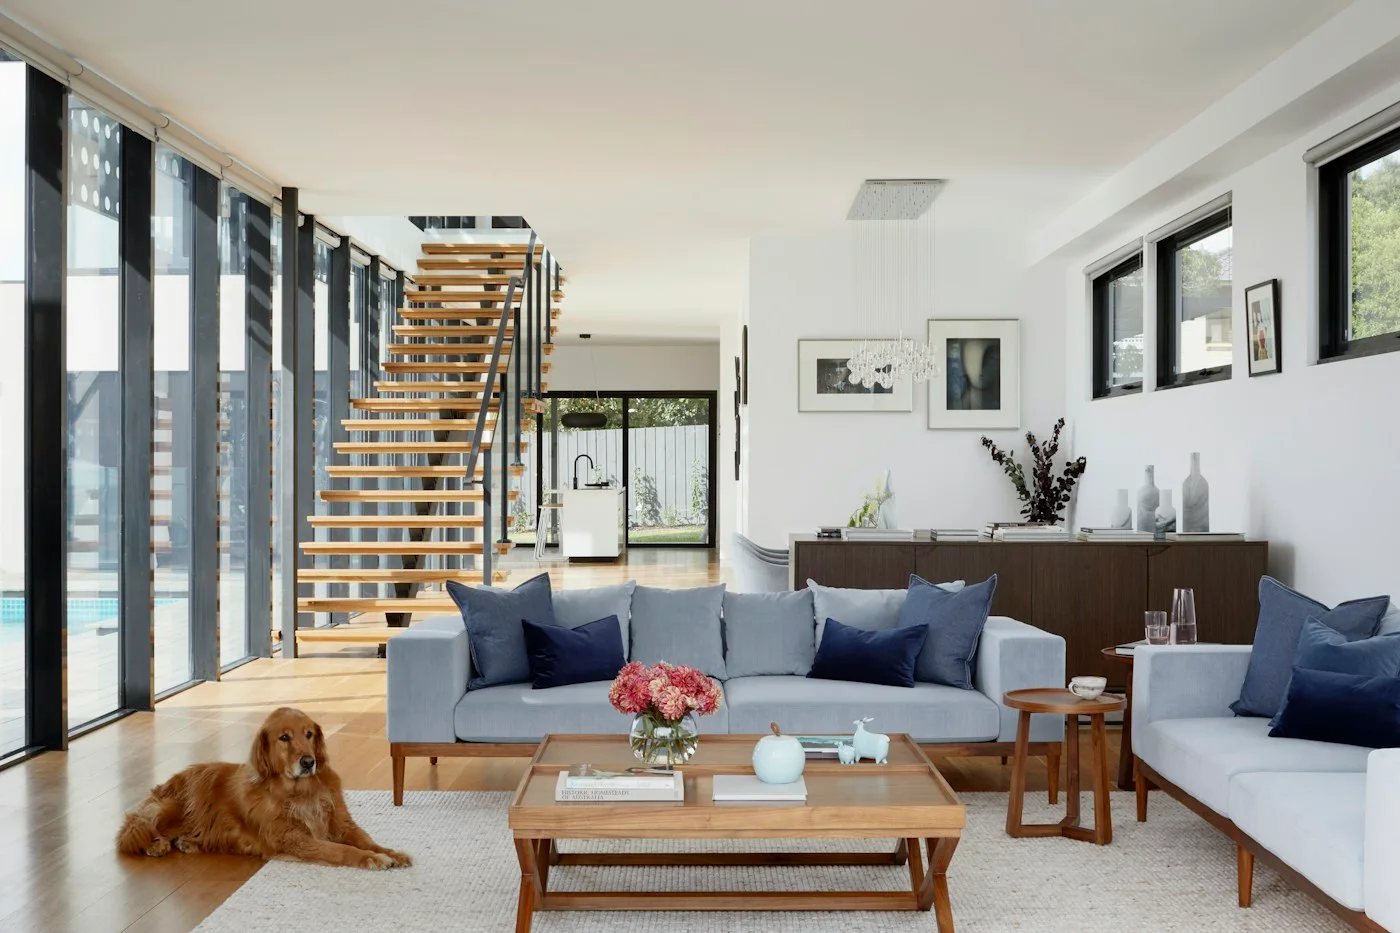 The living spaces collection
Made-to-measure storage cabinets, shelving and wall panels, coordinated with the rest of your home. Board brands and finishes are selected around your brief and budget.
MADE TO MEASURE / EVERY ROOM
From a single kitchen to a complete residential fit-out. Plan cabinetry, finishes, hardware and surfaces together, room by room.
ON-SITE PHOTOGRAPHY / CABINETRY & FINISHES
A closer look at cabinetry, displays and storage, from curved profiles and decorative fronts to open shelving and material samples. Select a photograph to see the details.
Start with your board construction, then find a finish that belongs in your home. Plywood and OSB options, decorative surfaces and hardware are specified around your room, budget and destination.
Quiet grain, a warm touch. A lighter finish that brings a natural ease to contemporary spaces.
Finish colours are illustrative. Board manufacturer, specification, emissions and final samples are agreed for each project.
THE SPECIFICATION / BOARDS, HARDWARE & SURFACES
Choose the cabinet construction, the way each drawer moves and the surface you use every day. We bring your selections together in a project specification.
THE MATERIAL LIBRARY
Construction, texture, finish.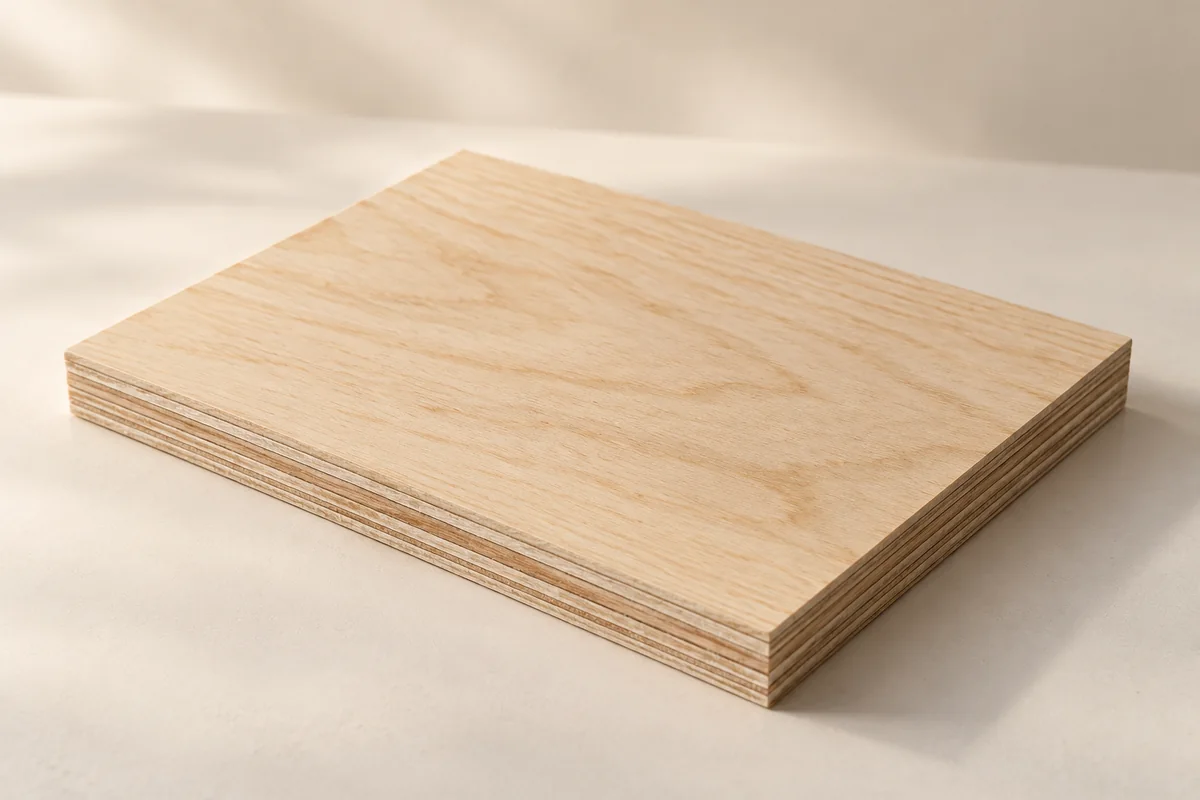
See the layered cross-section and woodgrain surface that distinguish plywood construction.
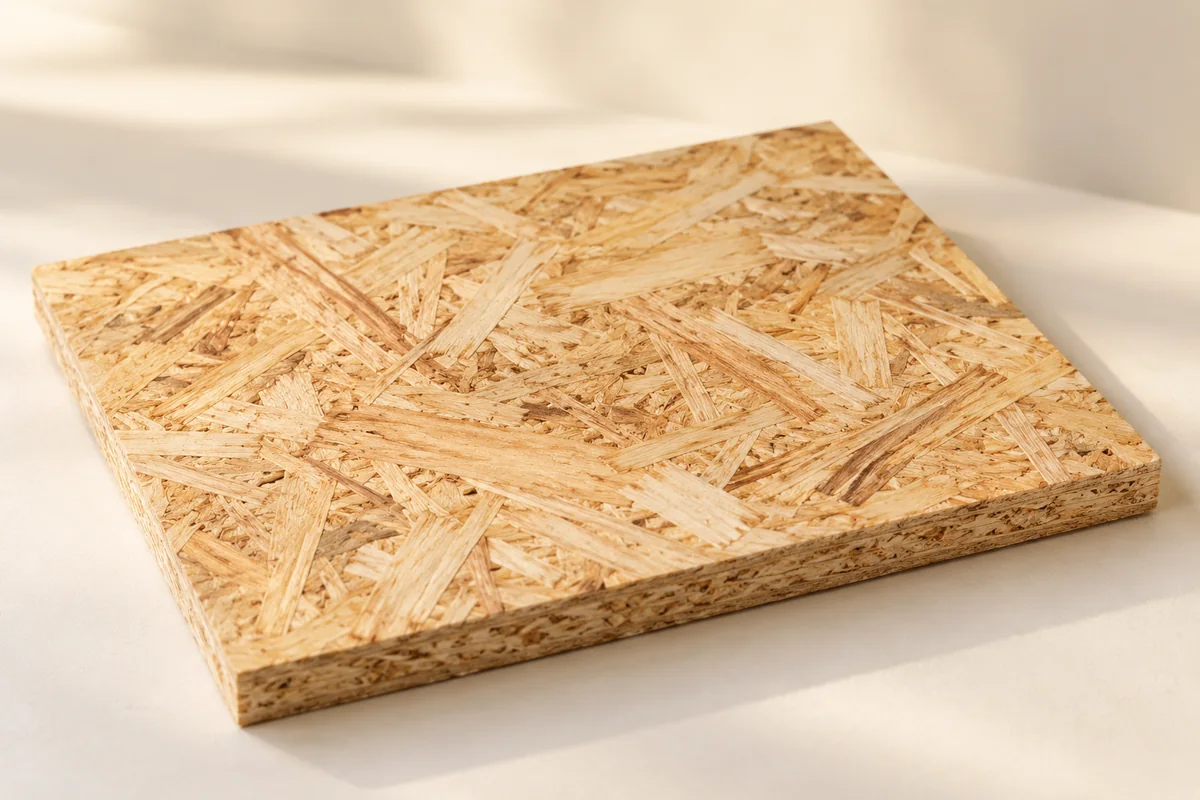
A closer look at the interlocking strands that give OSB its distinctive surface.
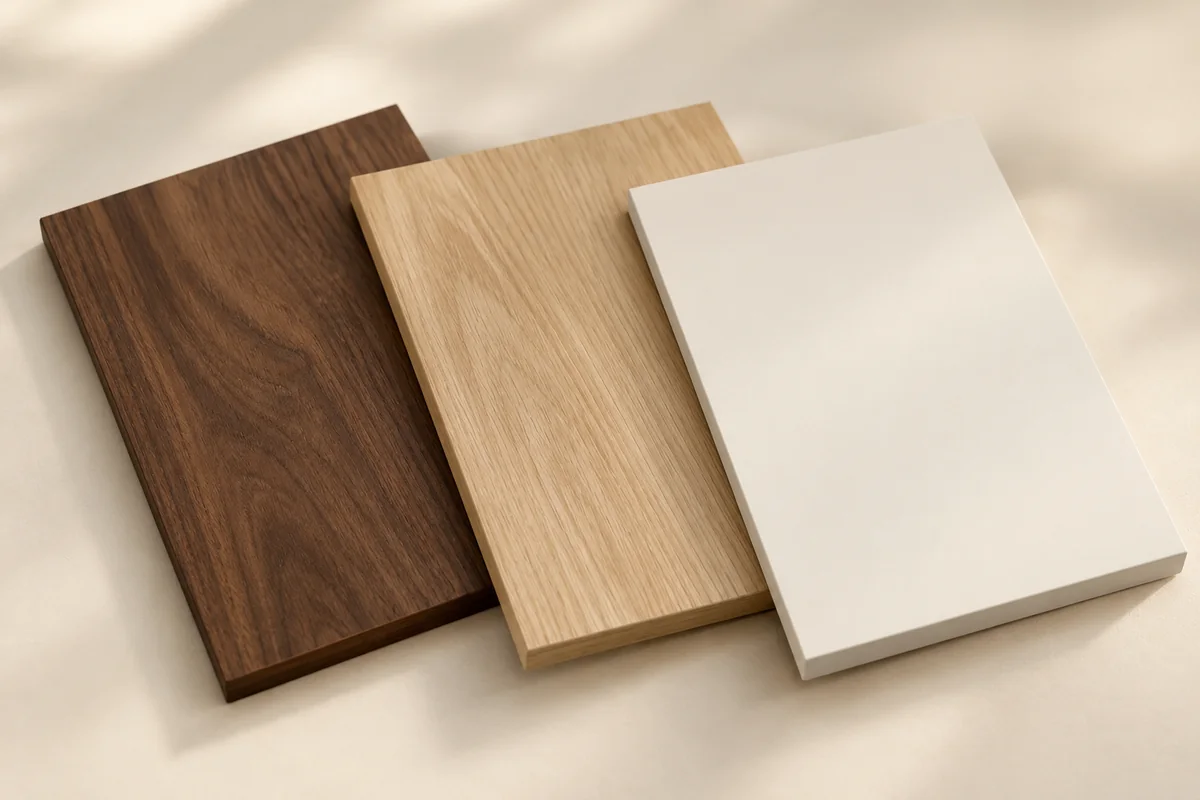
Walnut, light oak and warm matte white, brought together as a finish direction.
AI-generated material illustrations. Actual colour, construction and texture are confirmed with physical samples for your project.
Plywood and OSB options, selected for the room, finish and budget. Board construction and decorative finish are specified separately.
Explore options 02 / Hardware optionsBLUM and HIGOLD options for hinges, drawers and internal storage. Select the brand and exact system around daily use and your budget.
Explore options 03 / Benchtops & surfacesCoordinate kitchen, island and vanity surfaces with your cabinetry. Material composition, edge profiles, cut-outs and local installation requirements guide the final choice.
Explore optionsAlongside plywood and OSB construction options, we source decorative boards and wall panels across manufacturers to suit your project. Budget, finish preferences, intended use and the agreed specification guide the choice.
Brand and product availability are confirmed for each order. Samples and technical data guide the final specification.
Five product families for different Australian residential briefs. We coordinate the window system with your joinery, budget, location and performance priorities.
A familiar option to discuss where profile design, budget and overall project requirements are the starting priorities. Glazing and system details determine the final performance.
A mainstream choice with a balanced approach to thermal performance, practicality and cost. An option for Australian homes where budget and overall performance both matter.
For projects considering a combined timber and aluminium material expression. Profile construction, maintenance needs and the selected glazing are reviewed with your brief.
A separate product family to assess against the site, budget and performance specification. We compare the available profile and glazing configuration for the intended application.
For high-end projects prioritising insulation, acoustic comfort, wind resistance and longevity. Moisture resistance, acid/alkali resistance, emissions and the intended service life are checked for the specified product.
Air tightness, thermal performance (U/K value), water resistance, wind load, acoustics, weathering, service life, corrosion and fire performance vary by system. We review the selected profile, glazing, hardware and installation requirements for your project.
Performance and emissions, including any formaldehyde-free claim, are confirmed against the selected product’s documentation and test reports.
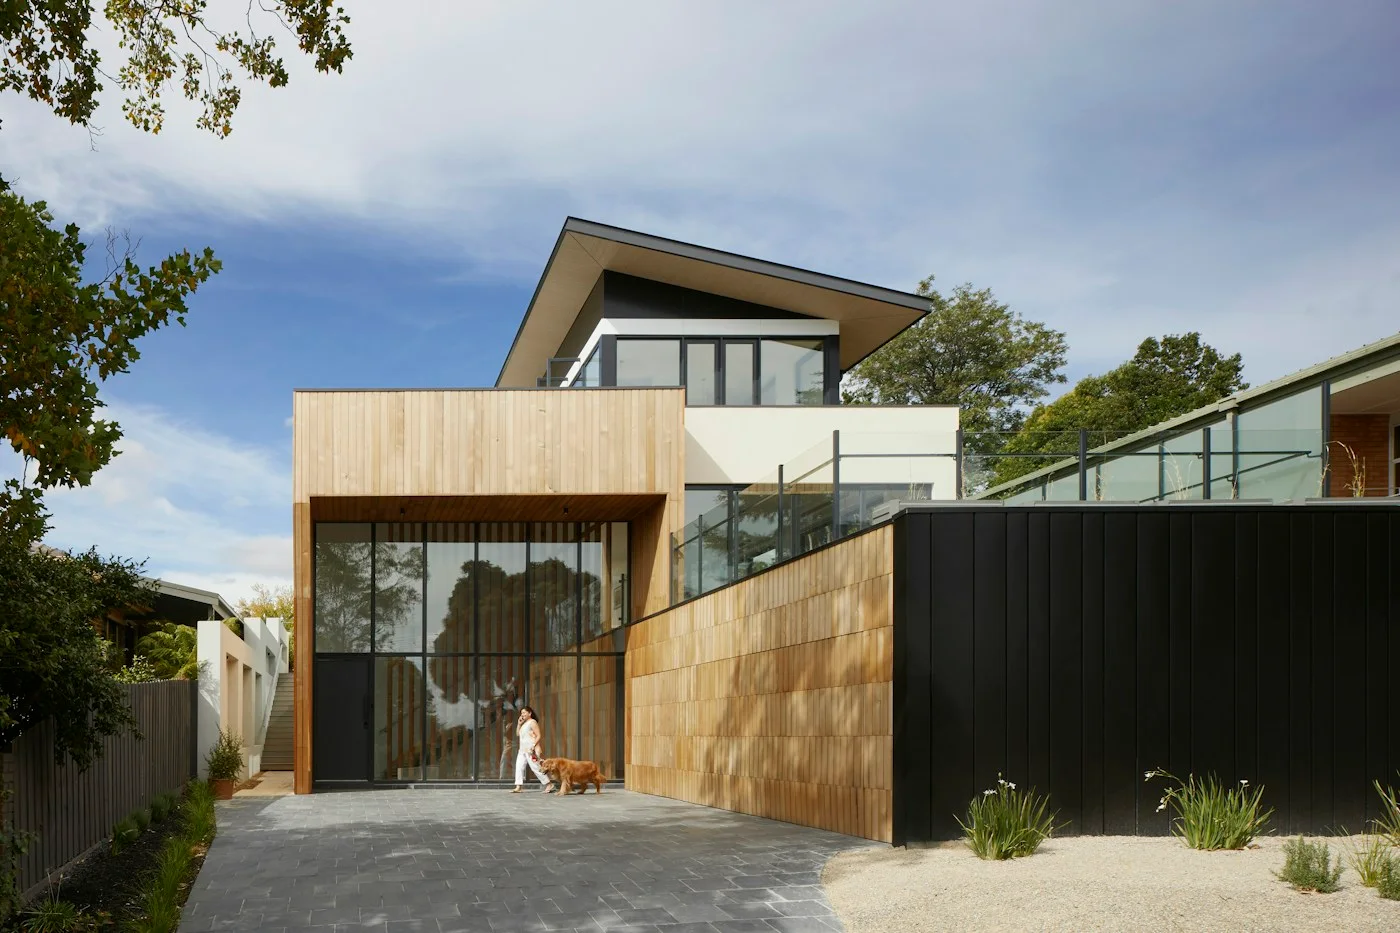
A collection of ideas for a life well lived.
See where your imagination takes you.
Warm minimalism · Residential concept
Contemporary living · Residential concept
Six steps to bring your layouts, material selections and production package together. Australia is a key destination; delivery and installation scope are agreed for your location.
Start with floor plans or construction drawings, your country and project location, scope, budget and target timing.
Review cabinet layouts, appliance positions, storage and dimensions. Confirm who checks site measurements before production drawings are approved.
Select plywood or OSB, colours and finishes, BLUM or HIGOLD hardware, and a surface plan suited to your destination.
Review design visuals, production CAD drawings and an itemised quotation. Confirm inclusions, currency, freight, taxes and installation scope.
Approve the final design, dimensions, material schedule and commercial terms. Production is arranged after the agreed deposit and approvals.
Coordinate completion, packing and sea freight to Australia. Confirm destination charges and customs responsibilities; Melbourne installation is scoped separately.
Production photography · Jianhong
A closer look at panel cutting, edge banding, dimensional checks and packed goods awaiting dispatch.
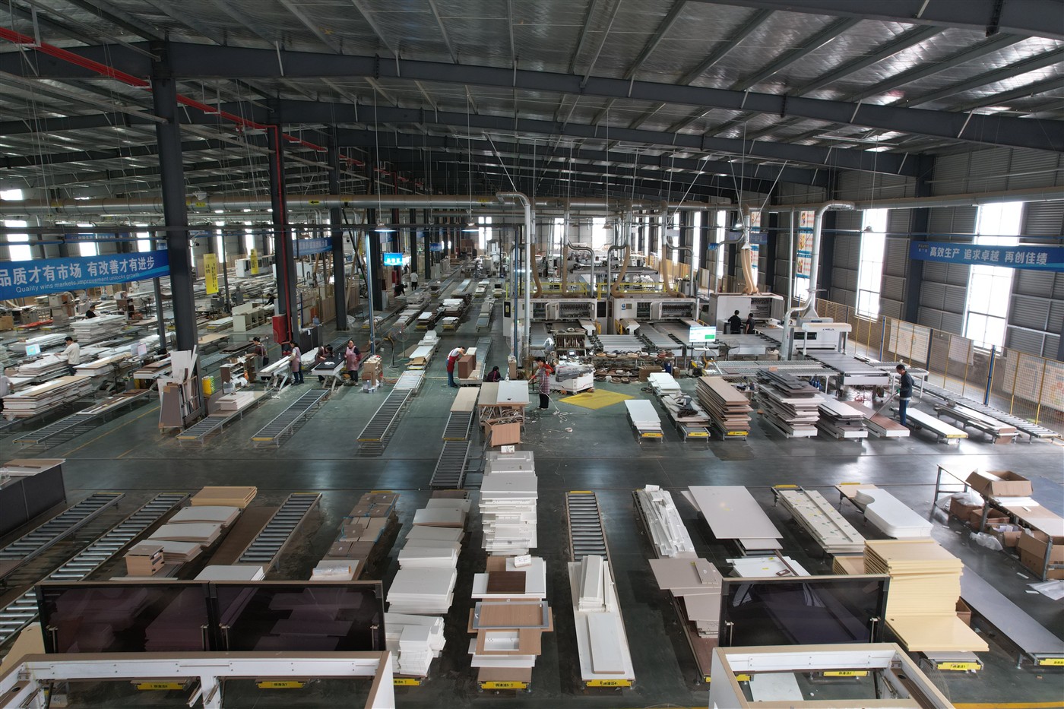
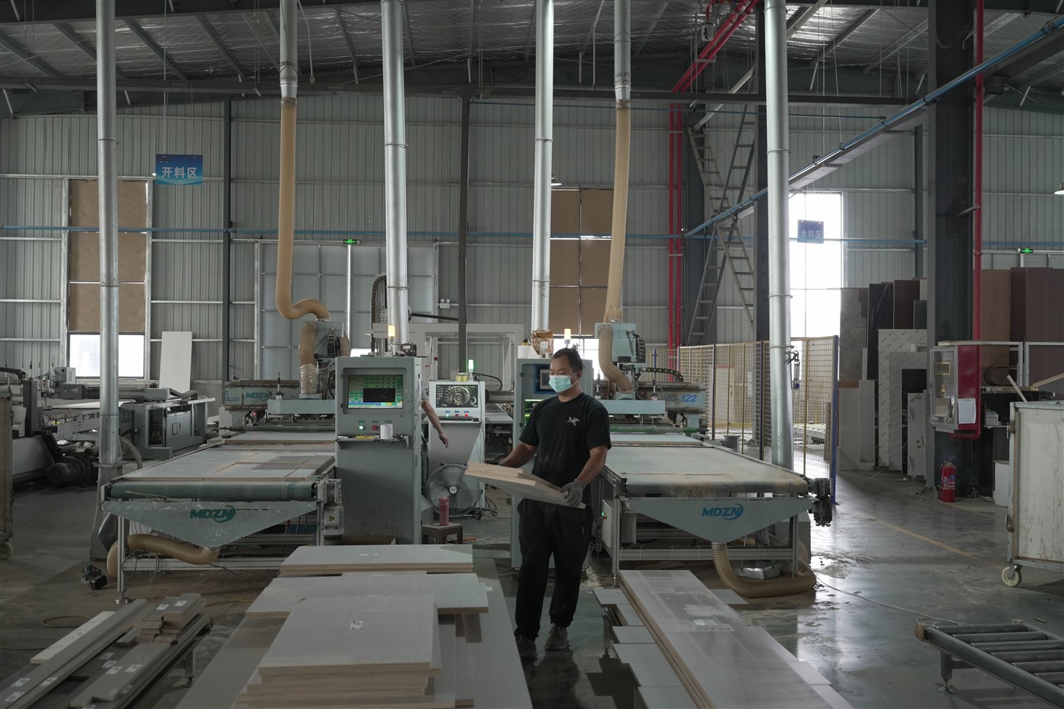
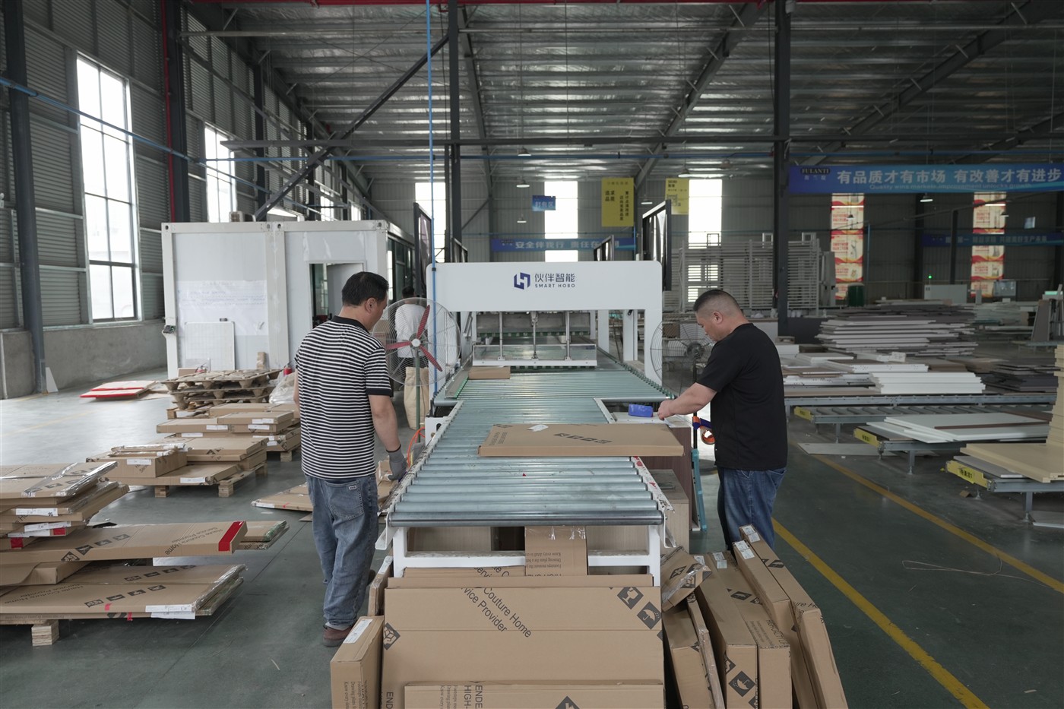
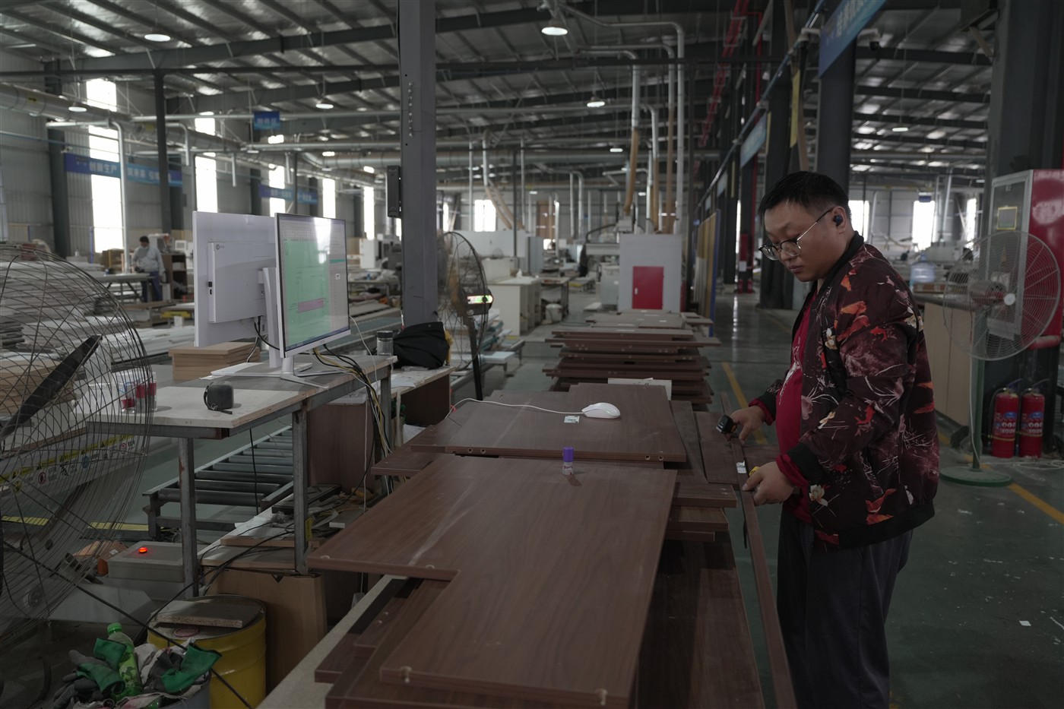
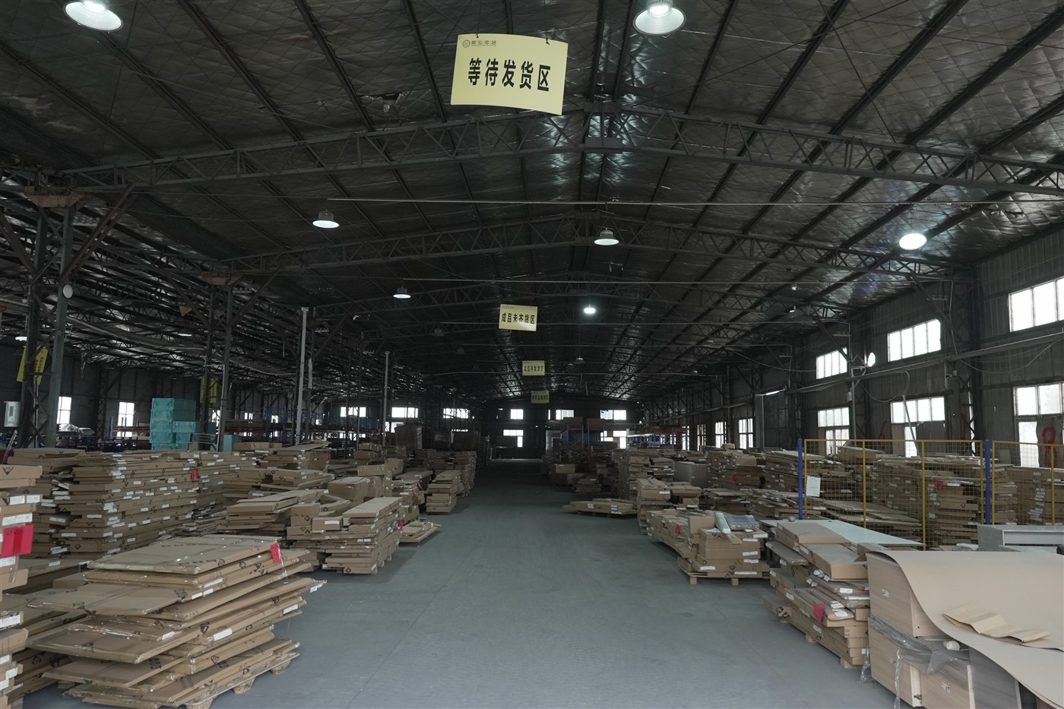
OVERSEAS CLIENTS / FACTORY VISIT
Photographed during an overseas client factory visit, with visitors examining panels on the workshop floor. Select a photograph to see the details.
Your project location guides product selection, required documentation and installation details. Australian AS/NZS requirements are reviewed for the specified products; compliance is confirmed from supporting evidence.
Your quotation defines the currency, payment stages, sea freight and delivery scope. Confirm duties, applicable GST, customs clearance and destination charges before ordering.
Melbourne installation can be coordinated for an agreed scope. For other locations, clarify local measurement, benchtop fabrication, installation and site responsibilities during planning.
Tell us your location, budget and what you want to create.