Whole-home joinery
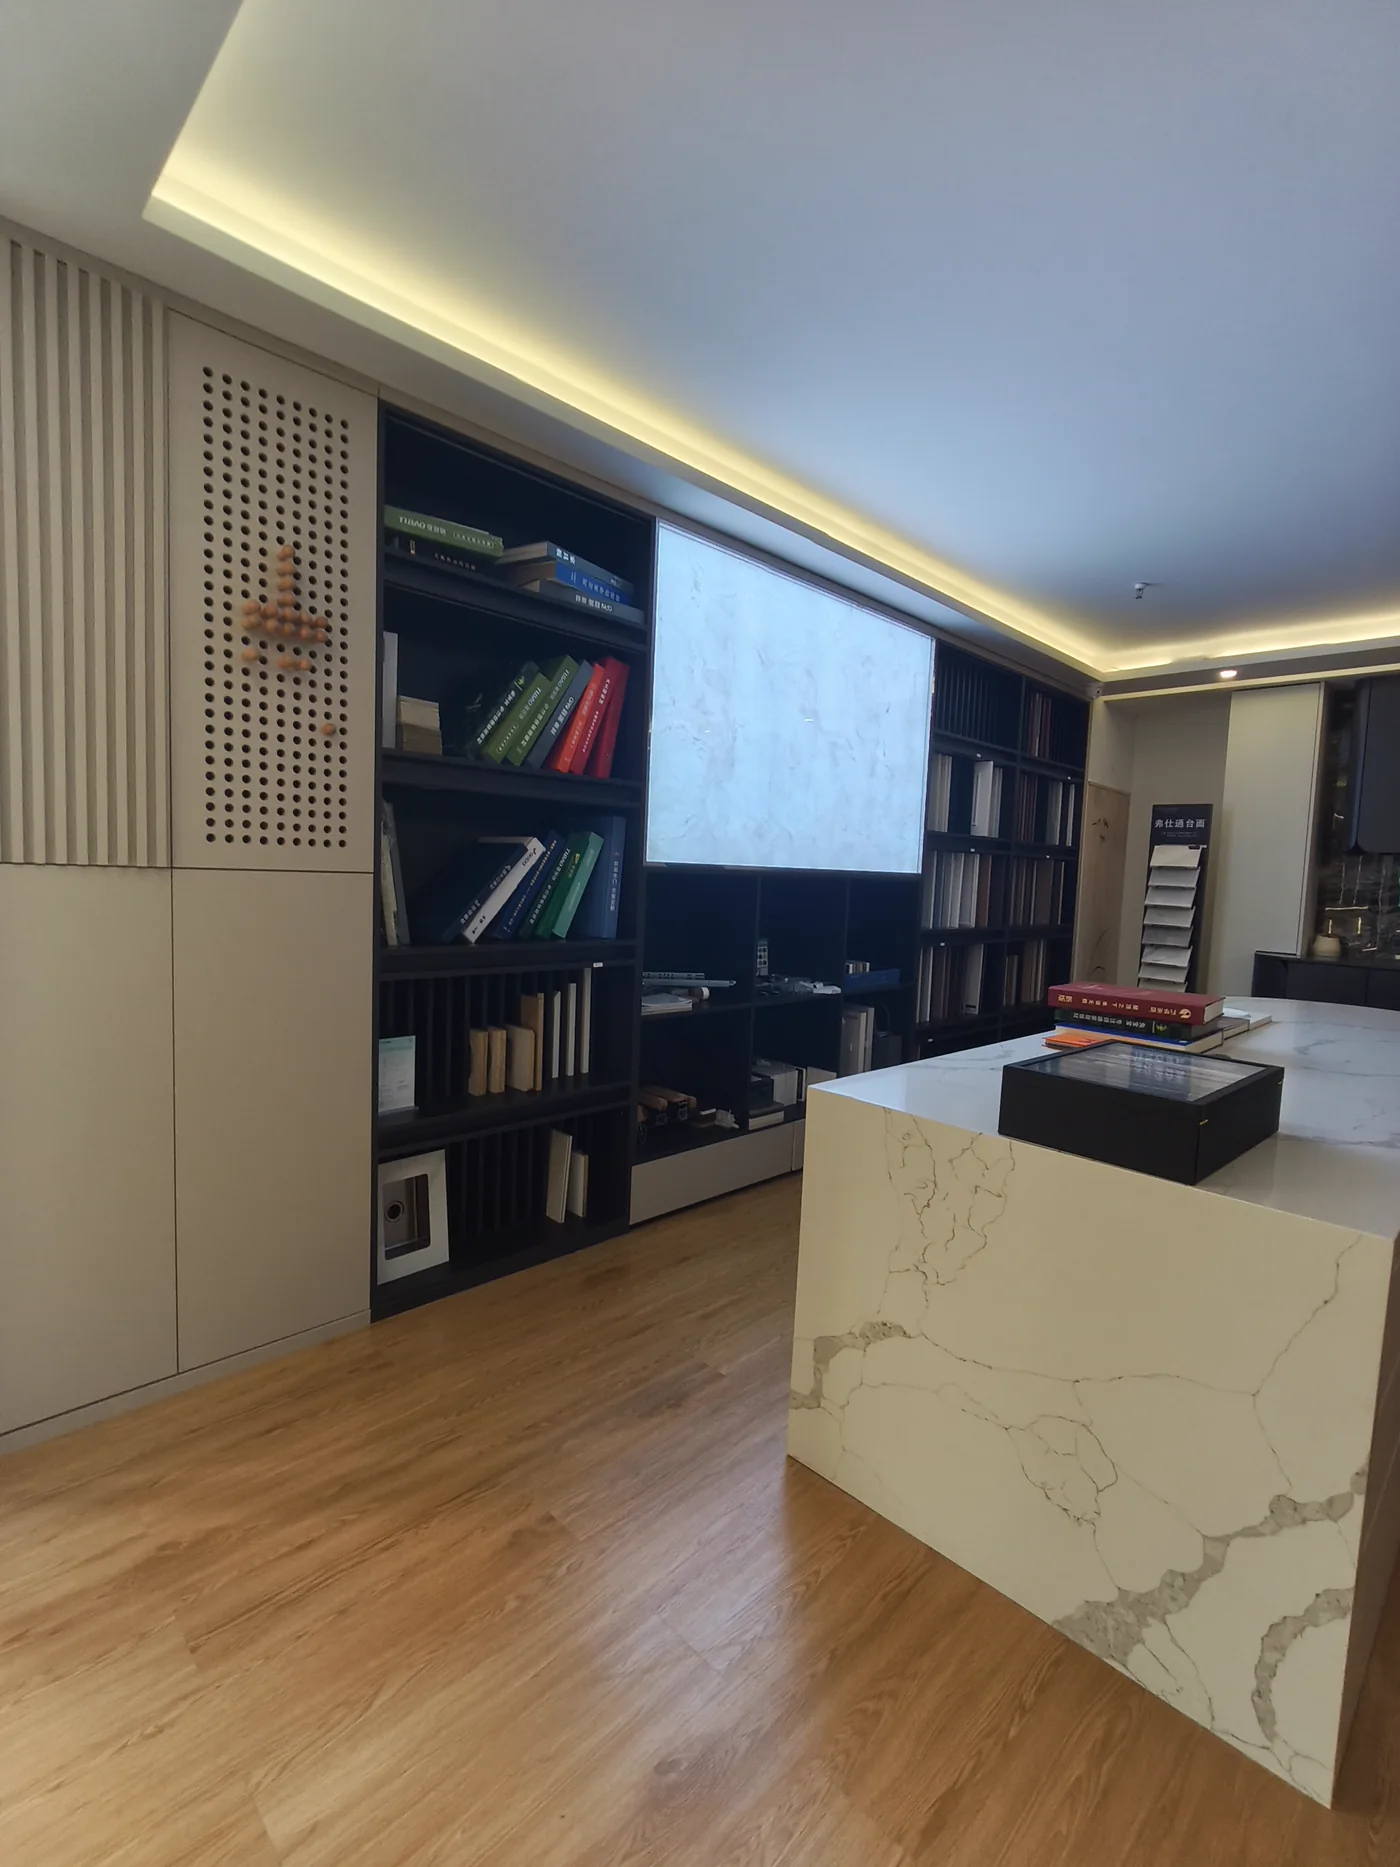
Coordinate cabinetry, storage and finishes across living rooms, kitchens, dining areas and bedrooms.
ABOUT US
We help overseas homeowners, designers and builders plan custom kitchens, islands, laundries, vanities, wardrobes and whole-home storage, with a focus on Australian projects. Material specifications, design visuals, production CAD, itemised quotations and sea-freight planning bring each stage together.
01 / WHAT WE DO
Coordinate cabinetry, storage and finishes across living rooms, kitchens, dining areas and bedrooms.
Explore wall panels, cabinet fronts and interior finishes around the design direction and budget.
Discuss aluminium, thermal-break, timber-aluminium, plastic and polymer system options.
Define the scope from briefing and production drawings to manufacturing and installation arrangements.
02 / OUR MATERIAL APPROACH
Explore plywood or OSB cabinet construction, finish colours, BLUM or HIGOLD hardware and benchtop planning around your room, budget and destination. Each choice becomes part of a specification you can review.
Panel options include Treezo, Moganshan, Tubao, Furen and EGGER; wall-panel options include Moganshan, Aohua and Aigemu. Specific products, colours, performance and test documentation are confirmed during specification.
Explore materials & hardware ↗03 / PRODUCTION & DETAIL
Production drawings, cutting, edge banding, dimensional checks and packing all shape the final outcome. Clear drawings, material specifications and order requirements guide coordination through making and delivery.
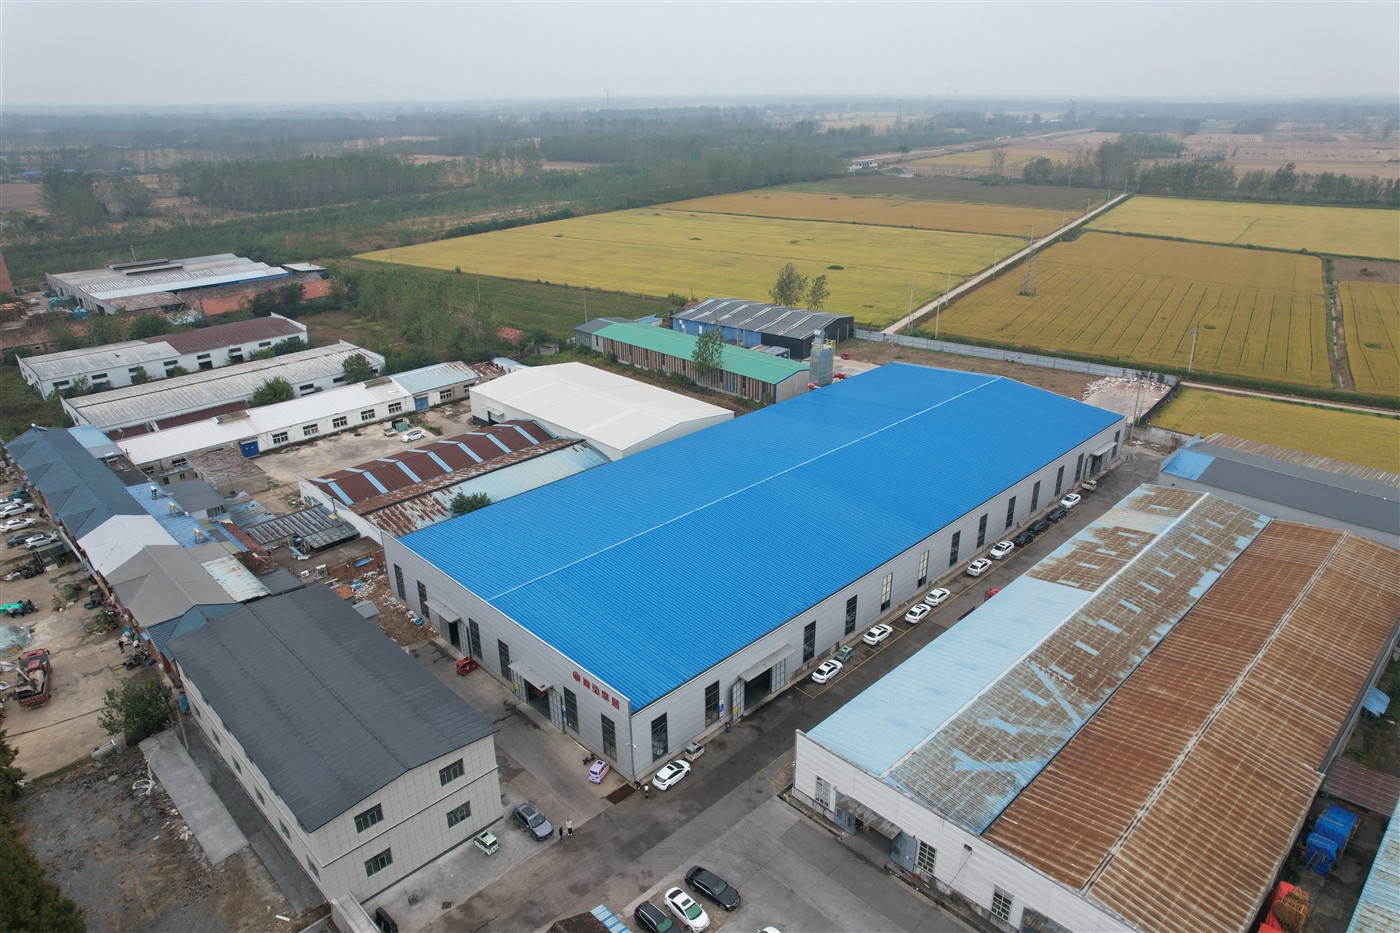
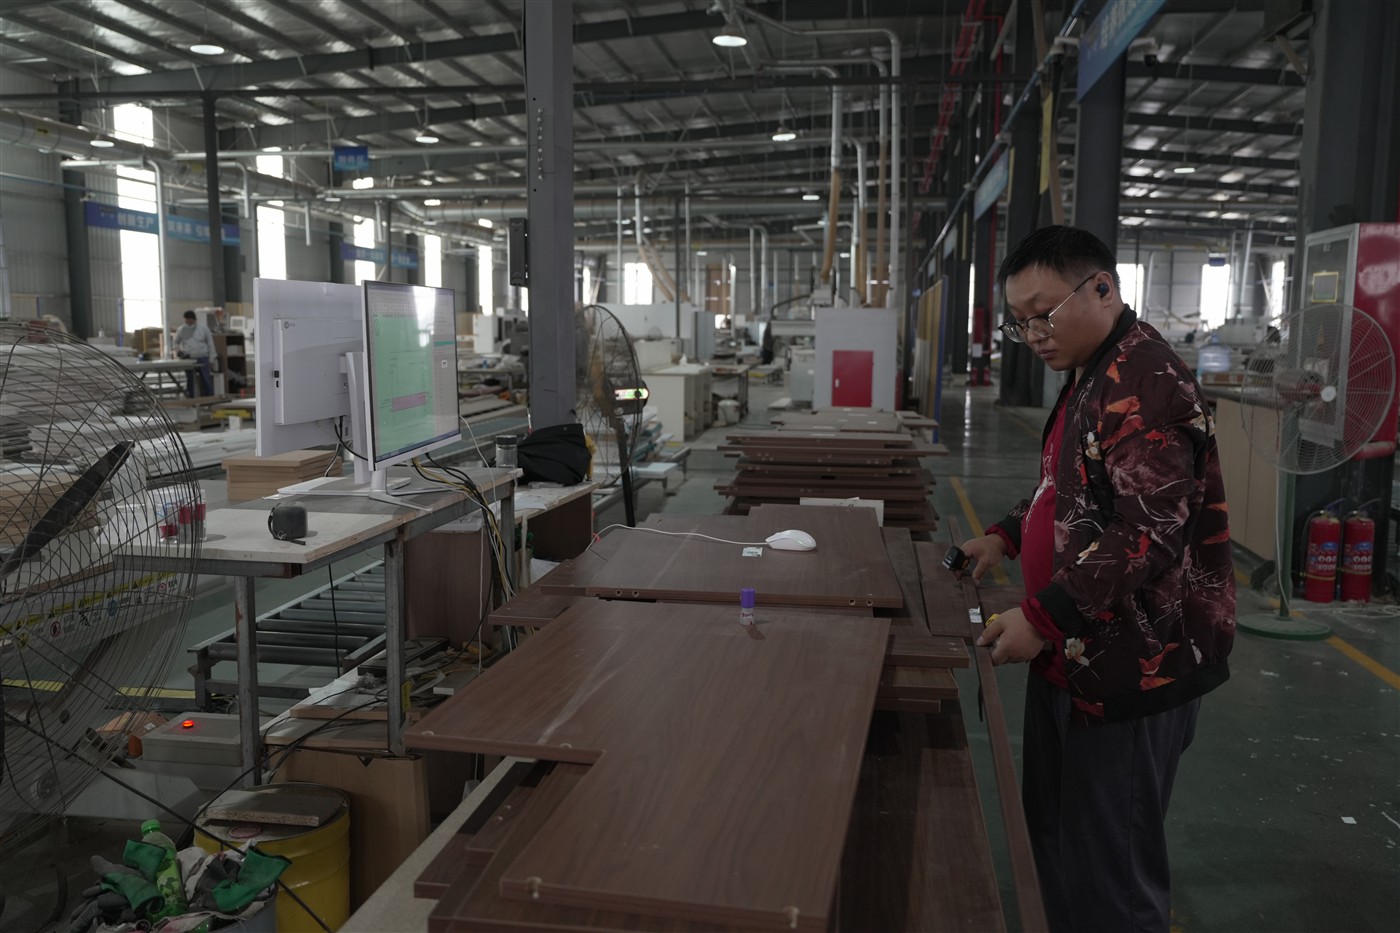
Images are from the supplied Jianhong photography and depict production at the time of capture. The manufacturing entity, specifications and delivery arrangements for each project are subject to agreement.
Explore production ↗04 / SERVICE & COLLABORATION
We work with homeowners, designers and architectural partners to turn spatial goals into specifications and drawings that can be reviewed together. Melbourne installation requirements are coordinated during planning, with scope and site conditions agreed in advance.
See the project journey ↗Bring your plans, room photographs, budget and timing. We begin with your brief.
The enquiry form downloads your brief and does not send email automatically.