Cabinetry for every room
Custom kitchens, islands, pantries, laundries, vanities and wardrobes, planned as one connected home.
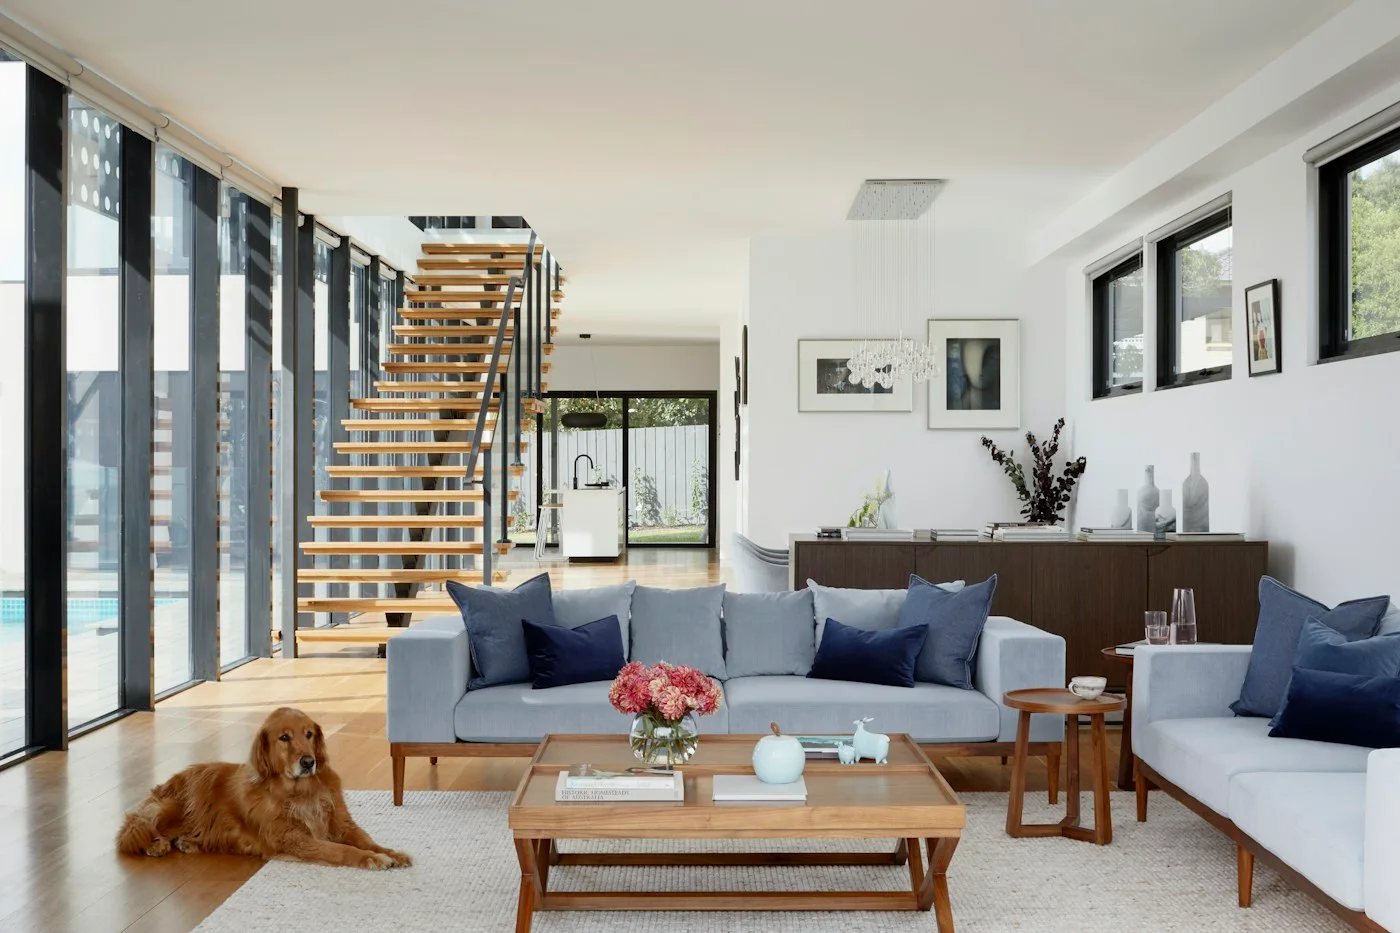
Living spaces
Room to be yourself.
Made-to-measure storage cabinets, shelving and wall panels, coordinated with the rest of your home. Board brands and finishes are selected around your brief and budget.
- Media walls
- Bespoke shelving
- Living furniture
During planning, we review circulation, door swings, power points and storage habits. Final dimensions and specifications follow site conditions and approved drawings.
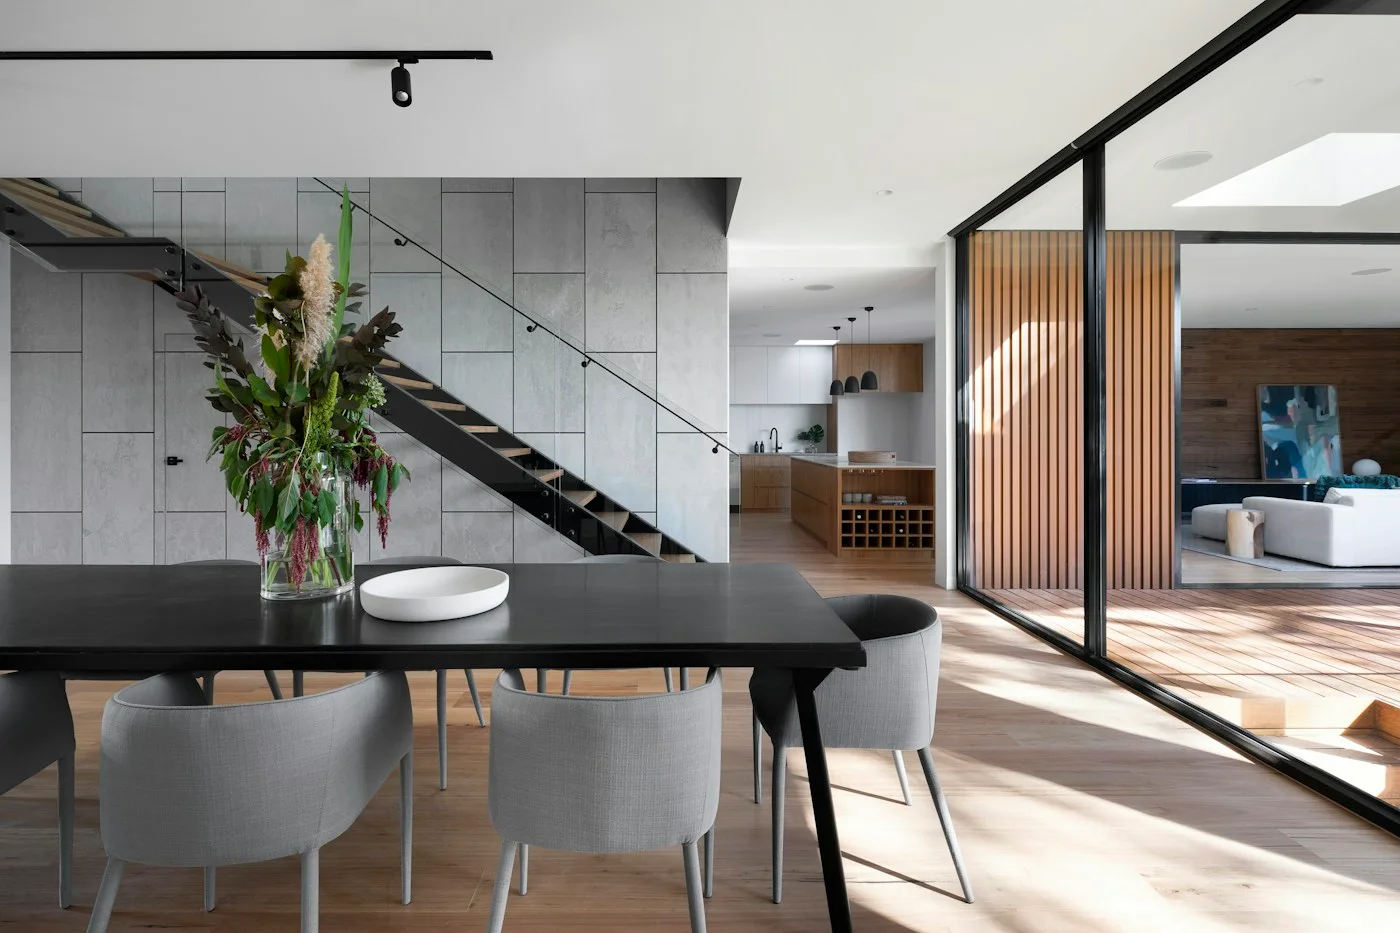
Kitchen & dining
The heart of your home.
Custom kitchen cabinets, islands and integrated storage. Coordinate dimensions, board specifications, finishes and matching windows as part of one residential project.
- Kitchen cabinetry
- Custom islands
- Integrated storage
During planning, we review circulation, door swings, power points and storage habits. Final dimensions and specifications follow site conditions and approved drawings.
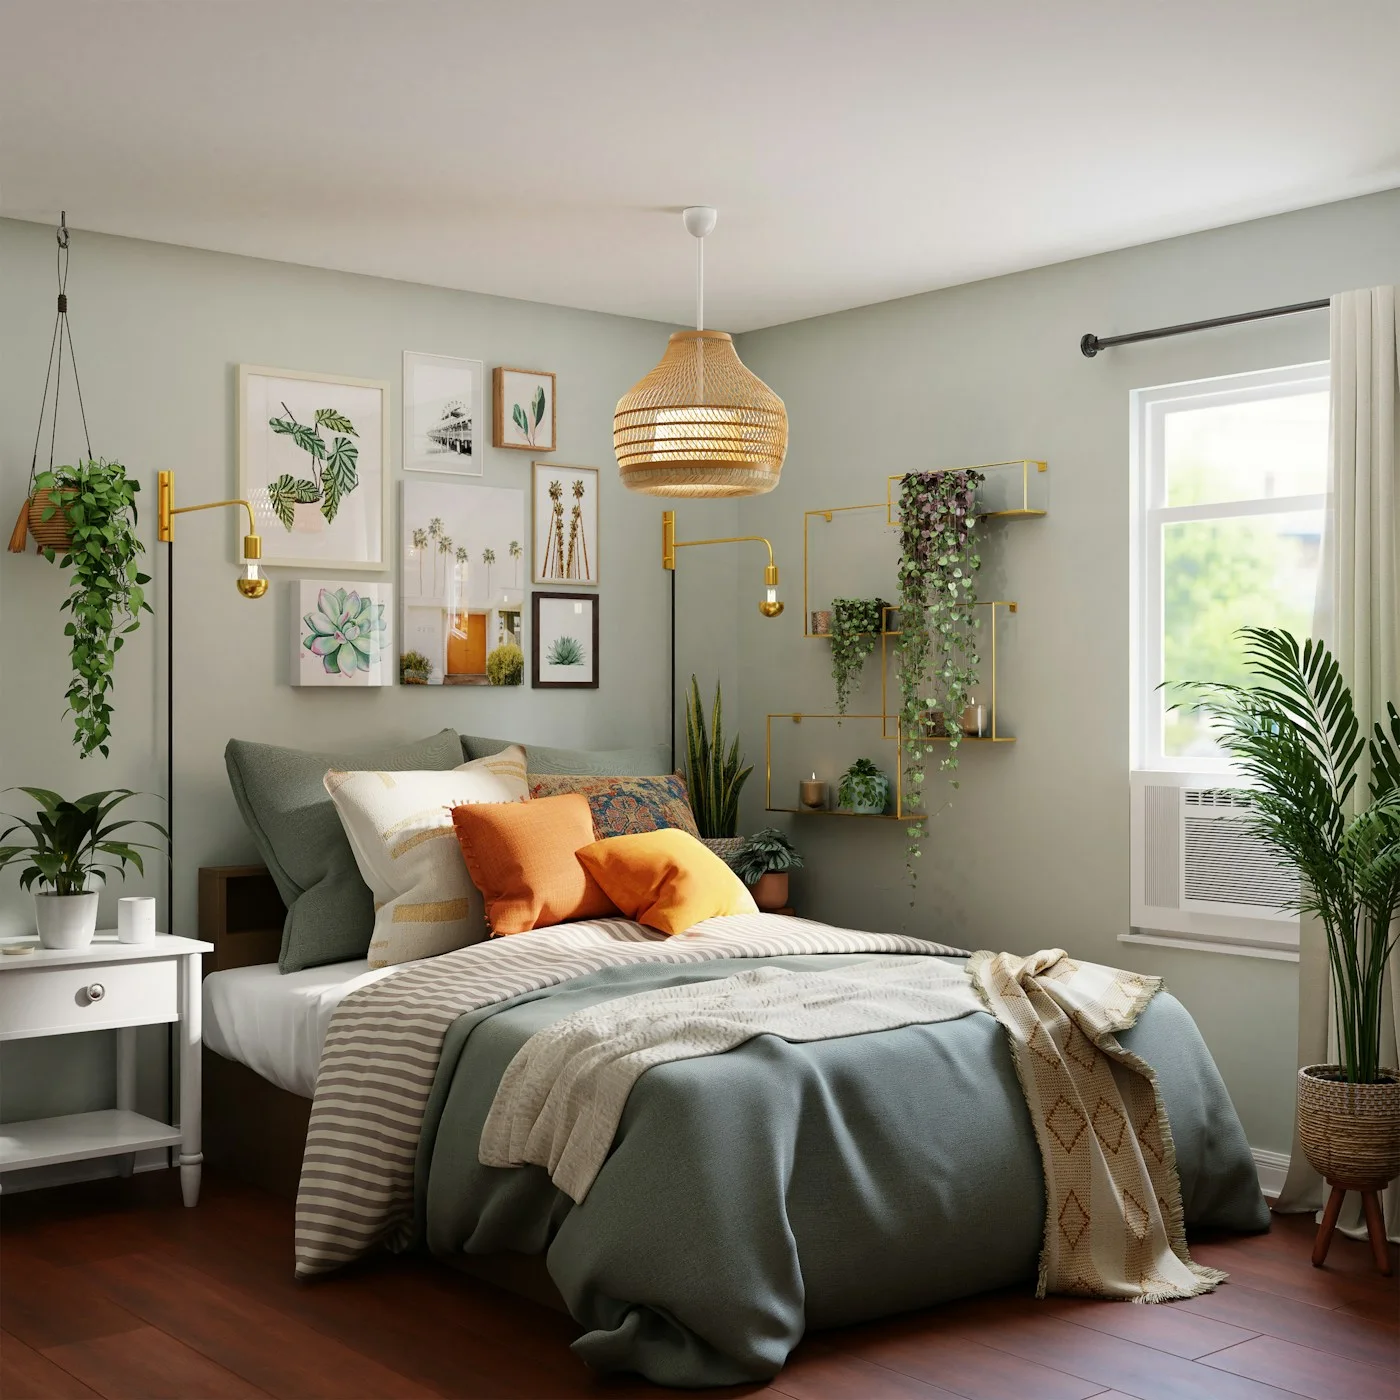
Bedroom & wardrobe
Your own quiet sanctuary.
A softer place to begin and end the day. Bespoke wardrobes and carefully proportioned bedroom furniture create a calm, beautifully personal retreat.
- Fitted wardrobes
- Bedroom furniture
- Dressing rooms
During planning, we review circulation, door swings, power points and storage habits. Final dimensions and specifications follow site conditions and approved drawings.
MADE TO MEASURE / EVERY ROOM
One home. Every cabinet considered.
From a single kitchen to a complete residential fit-out. Plan cabinetry, finishes, hardware and surfaces together, room by room.
ON-SITE PHOTOGRAPHY / CABINETRY & FINISHES
Details, photographed.
A closer look at cabinetry, displays and storage, from curved profiles and decorative fronts to open shelving and material samples. Select a photograph to see the details.
Make the next step clear.
Start with a drawing, a set of dimensions or an idea.